



CONTACT THE AGENT TO ARRANGE A PRIVATE VIEWING!
Set within a quiet and established pocket of Yanchep, this beautifully maintained 4 bedroom, 2 bathroom home combines generous proportions and fantastic indoor-outdoor entertaining with a host of thoughtful updates.
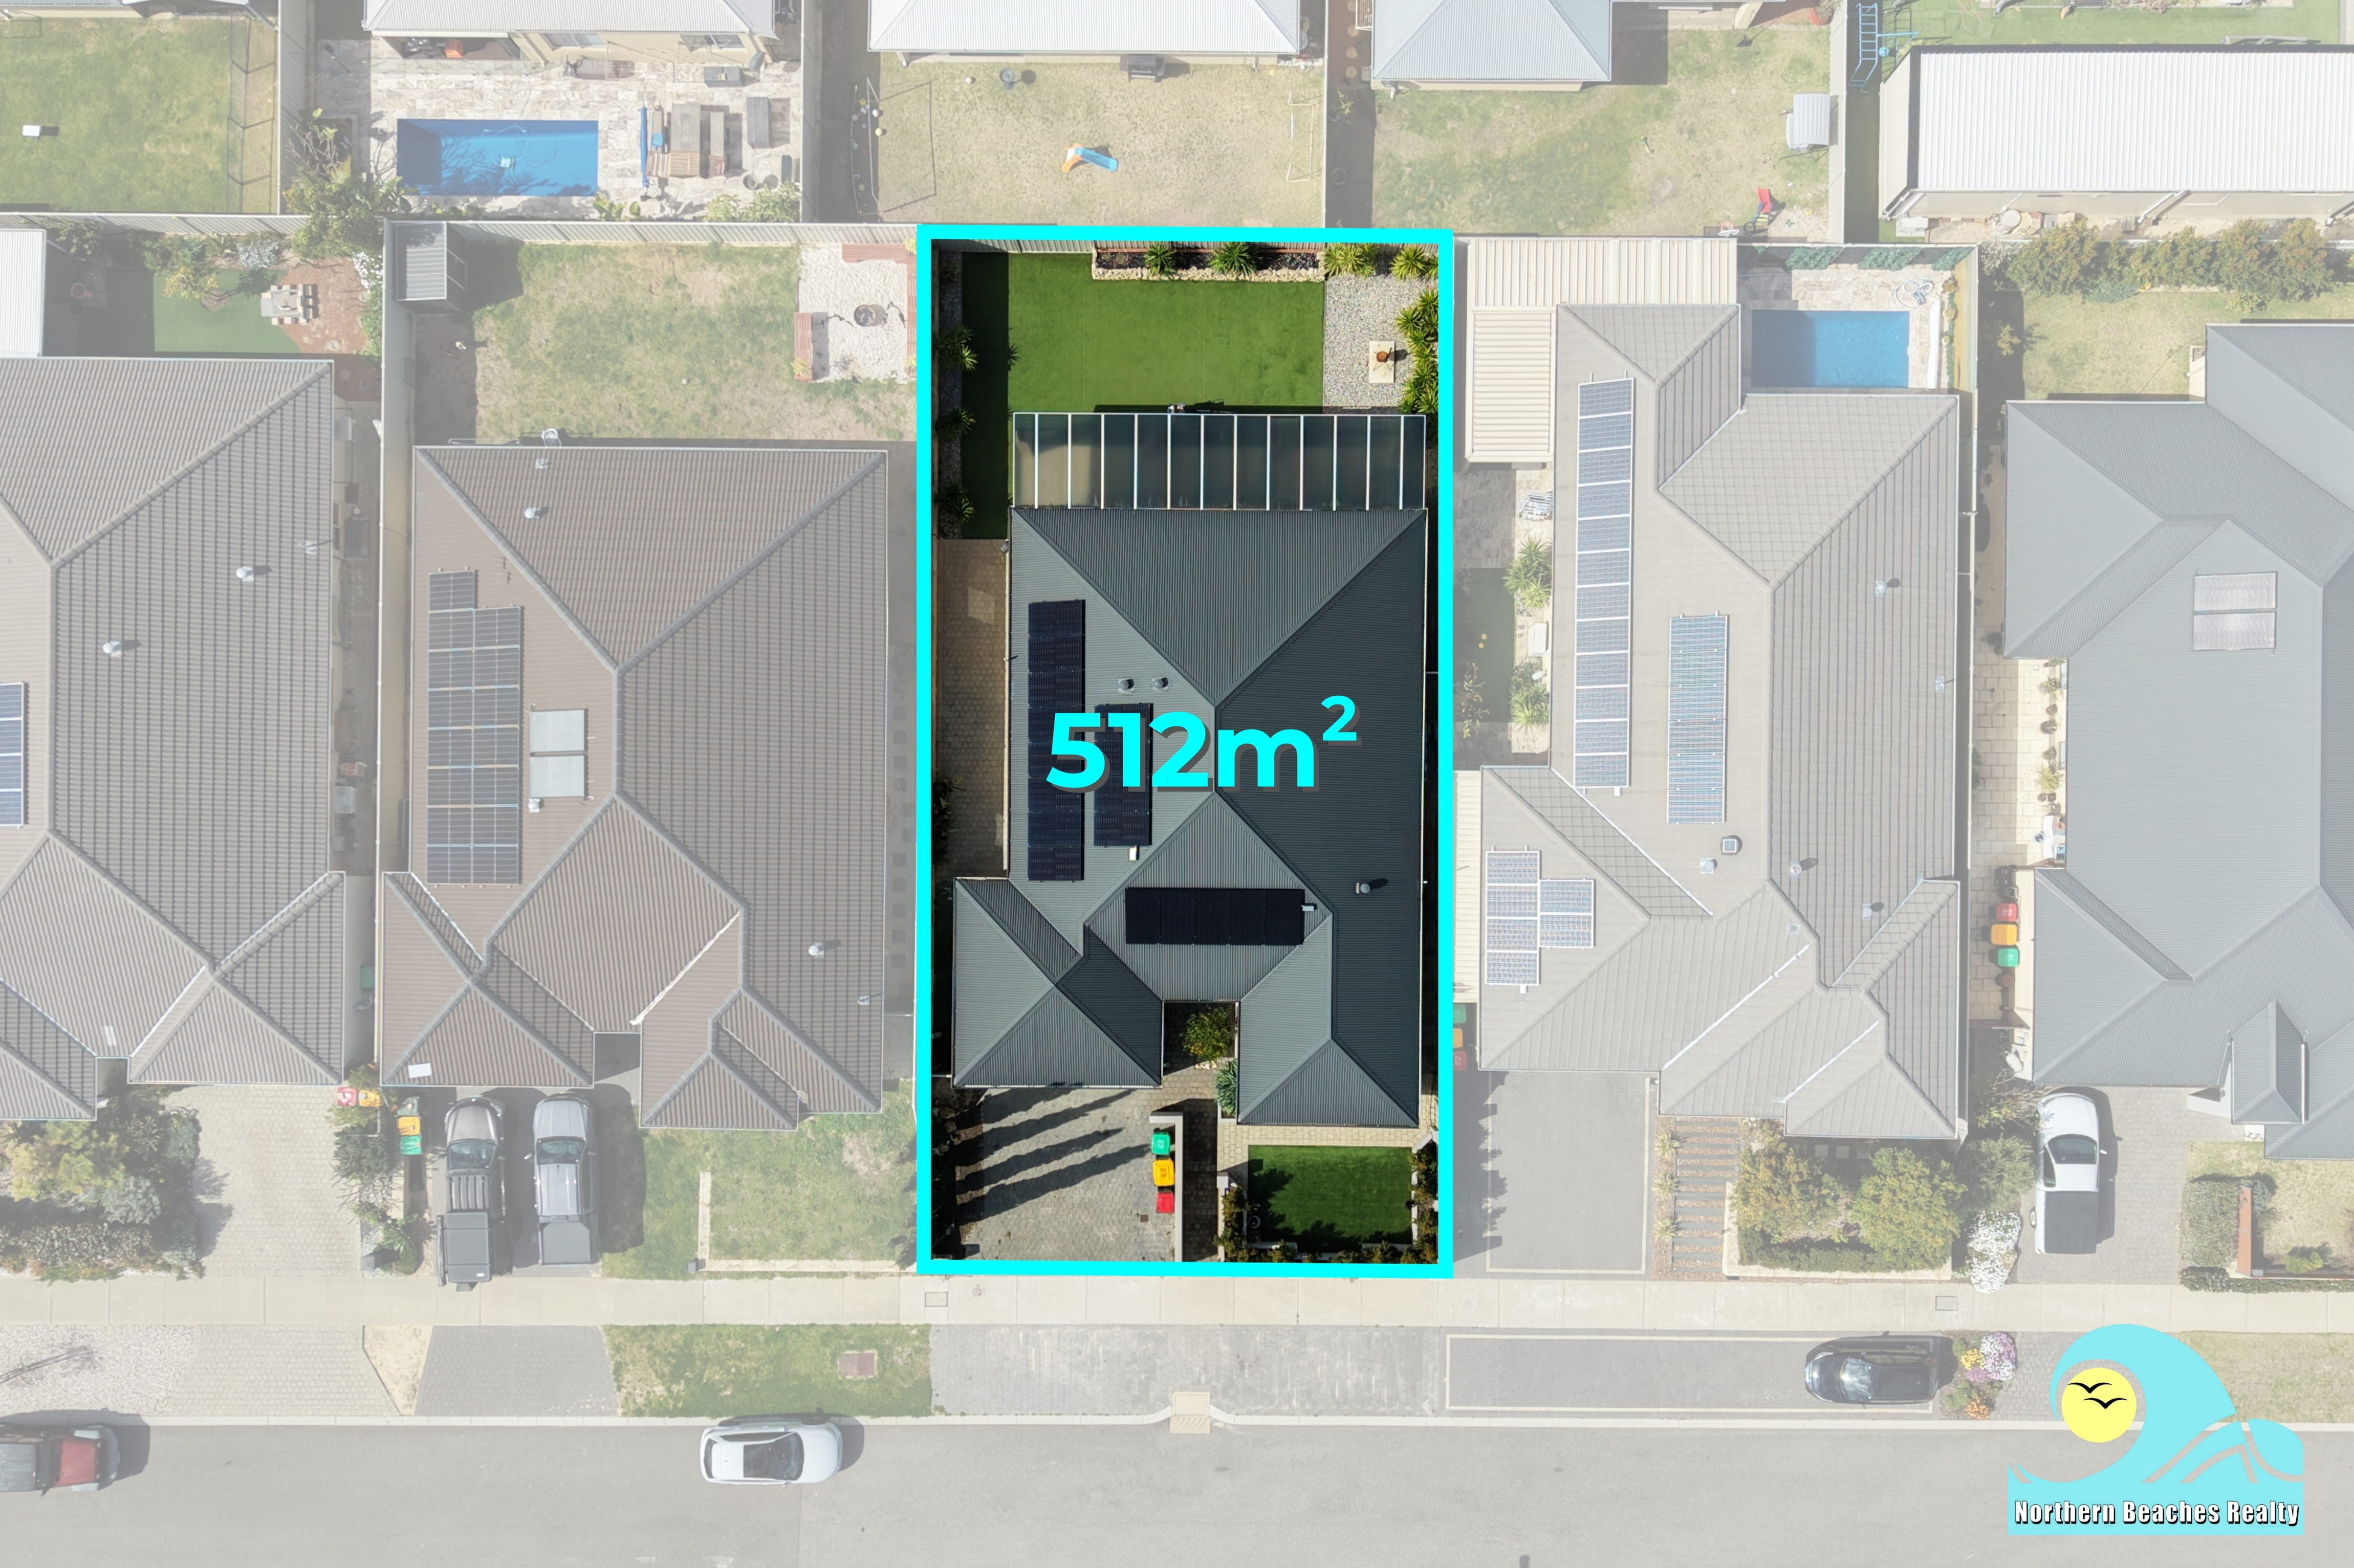
Originally built in 2013 on a substantial 512m² block, the home has been further enhanced by the current owners with stone benchtops to the kitchen and new cabinetry to the kitchen and bathrooms, along with matching cabinetry and stone-topped finishes in the entry foyer, lounge and theatre areas. A new matching door has also been added to the theatre room, creating a cohesive and stylish finish throughout the home.
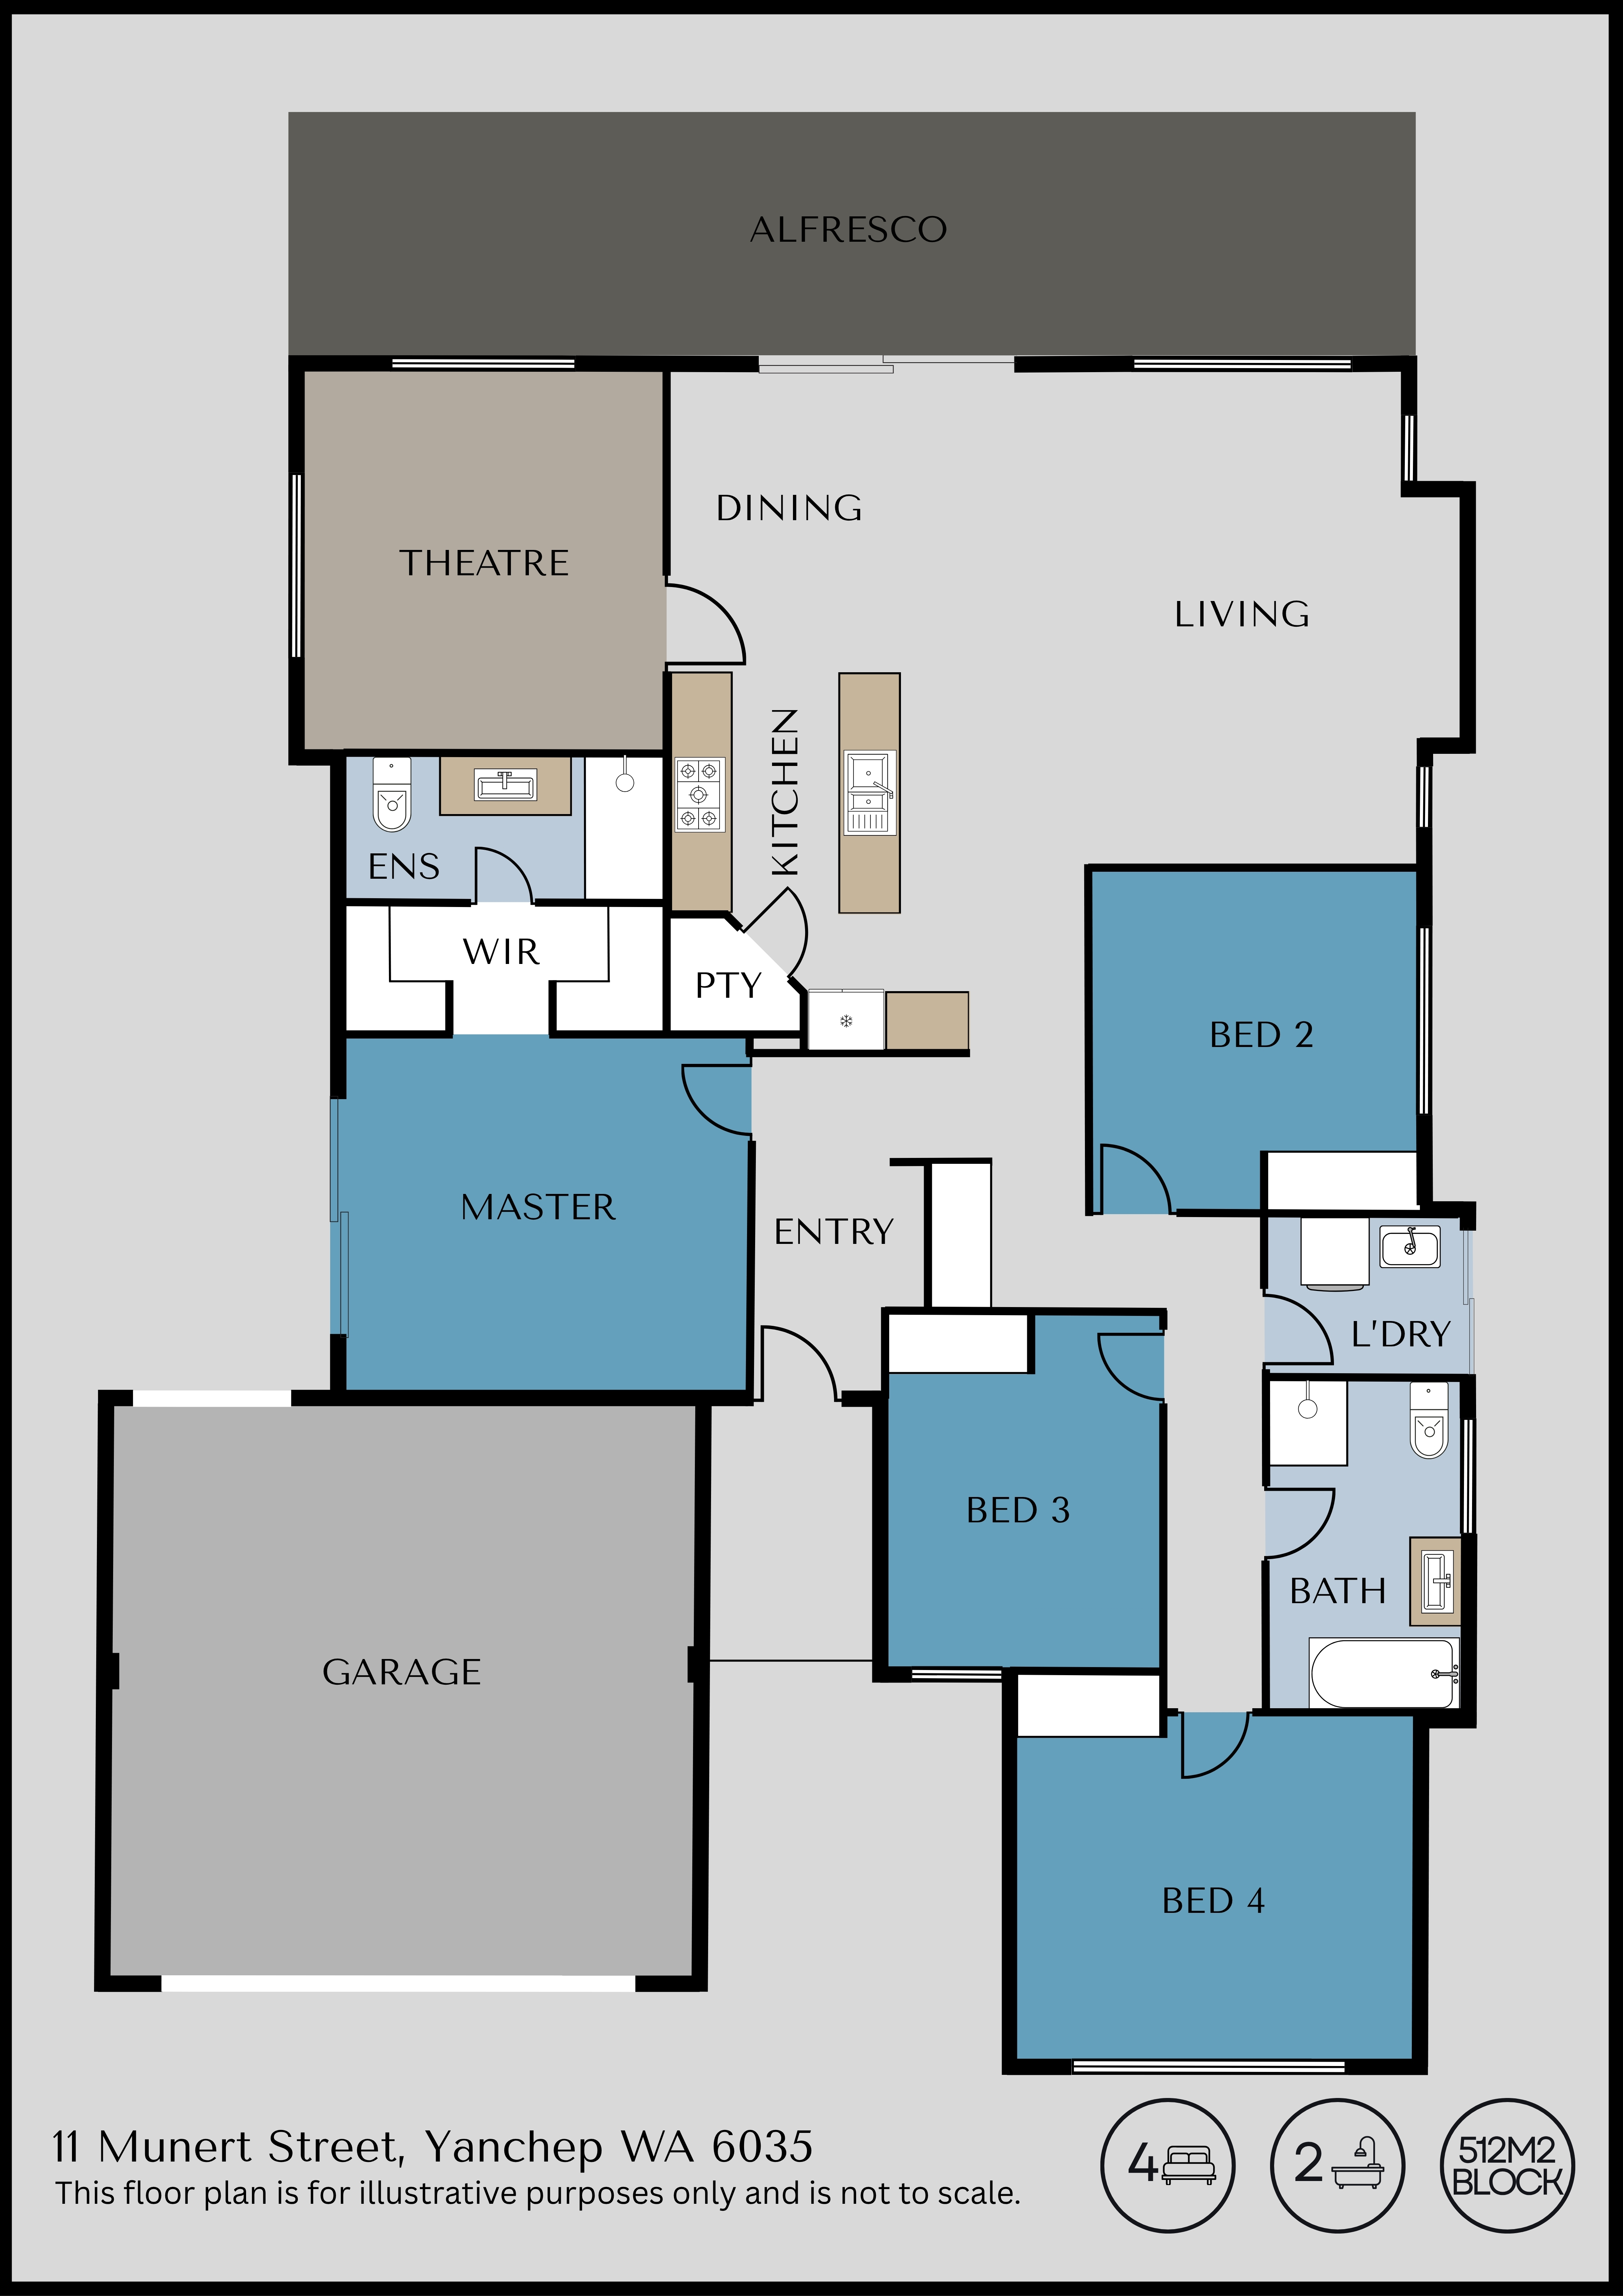
With 4 spacious bedrooms, 2 bathrooms, theatre room, a well-appointed kitchen, dining and living area plus an expansive alfresco and backyard, there is plenty of room for the whole family to enjoy.
Features:
• Paved and turfed front exterior complemented by well established garden bed, creating an inviting first impression
• Wide front entryway with built in cabinetry.
• Spacious open-plan living, dining and kitchen zone, with outlooks across the backyard and a built-in fish tank visible from the theatre room.
• Large separate theatre complete with brick feature wall, built-in fish tank and matching cabinetry with stone benchtop, plus a new matching door for added privacy.
• Sliding door access from the living area to a covered alfresco spanning the rear of the home, overlooking the generous backyard with grassed and stoned areas, including space ideal for a firepit.
• Stylishly upgraded kitchen featuring new cabinetry and stone benchtops, including additional upper cabinetry and a dedicated coffee nook, plus double sink, 90cm gas cooktop and rangehood, 90cm built-in oven, dishwasher, plumbed double fridge recess and corner pantry
• King-size master suite with sliding door providing side access, His and Hers walk-in robes and a private ensuite featuring a large double shower, complemented by new cabinetry.
• Bedrooms 2, 3 and 4 are all queen-sized and each features mirrored double sliding wardrobes, with all three bedrooms thoughtfully grouped together in their own private wing
• Double sliding door linen cupboard conveniently positioned near the bedrooms, providing excellent additional storage
• Main bathroom featuring shower, bathtub and toilet, with new cabinetry - adding a fresh, modern finish
• Laundry with external side access and space for a stacked washer and dryer.
• Matching new cabinetry with stone benchtop features in the entryway, kitchen, bathrooms, theatre and lounge, creating a cohesive look throughout the home.
• Tiling throughout the main living areas and wet areas, with wood-look vinyl flooring to the bedrooms for a warm and easy-care finish
• Skirting boards throughout
• LED downlights throughout
• Double remote garage with additional parking available on the driveway
• Gas mains connection
• Gas hot water system
• 6.6kW solar panel system with a 5kW hybrid inverter
• Ducted reverse cycle air conditioning throughout
• Established gardens and a dedicated firepit area provide an inviting outdoor setting for entertaining, relaxing or enjoying family time
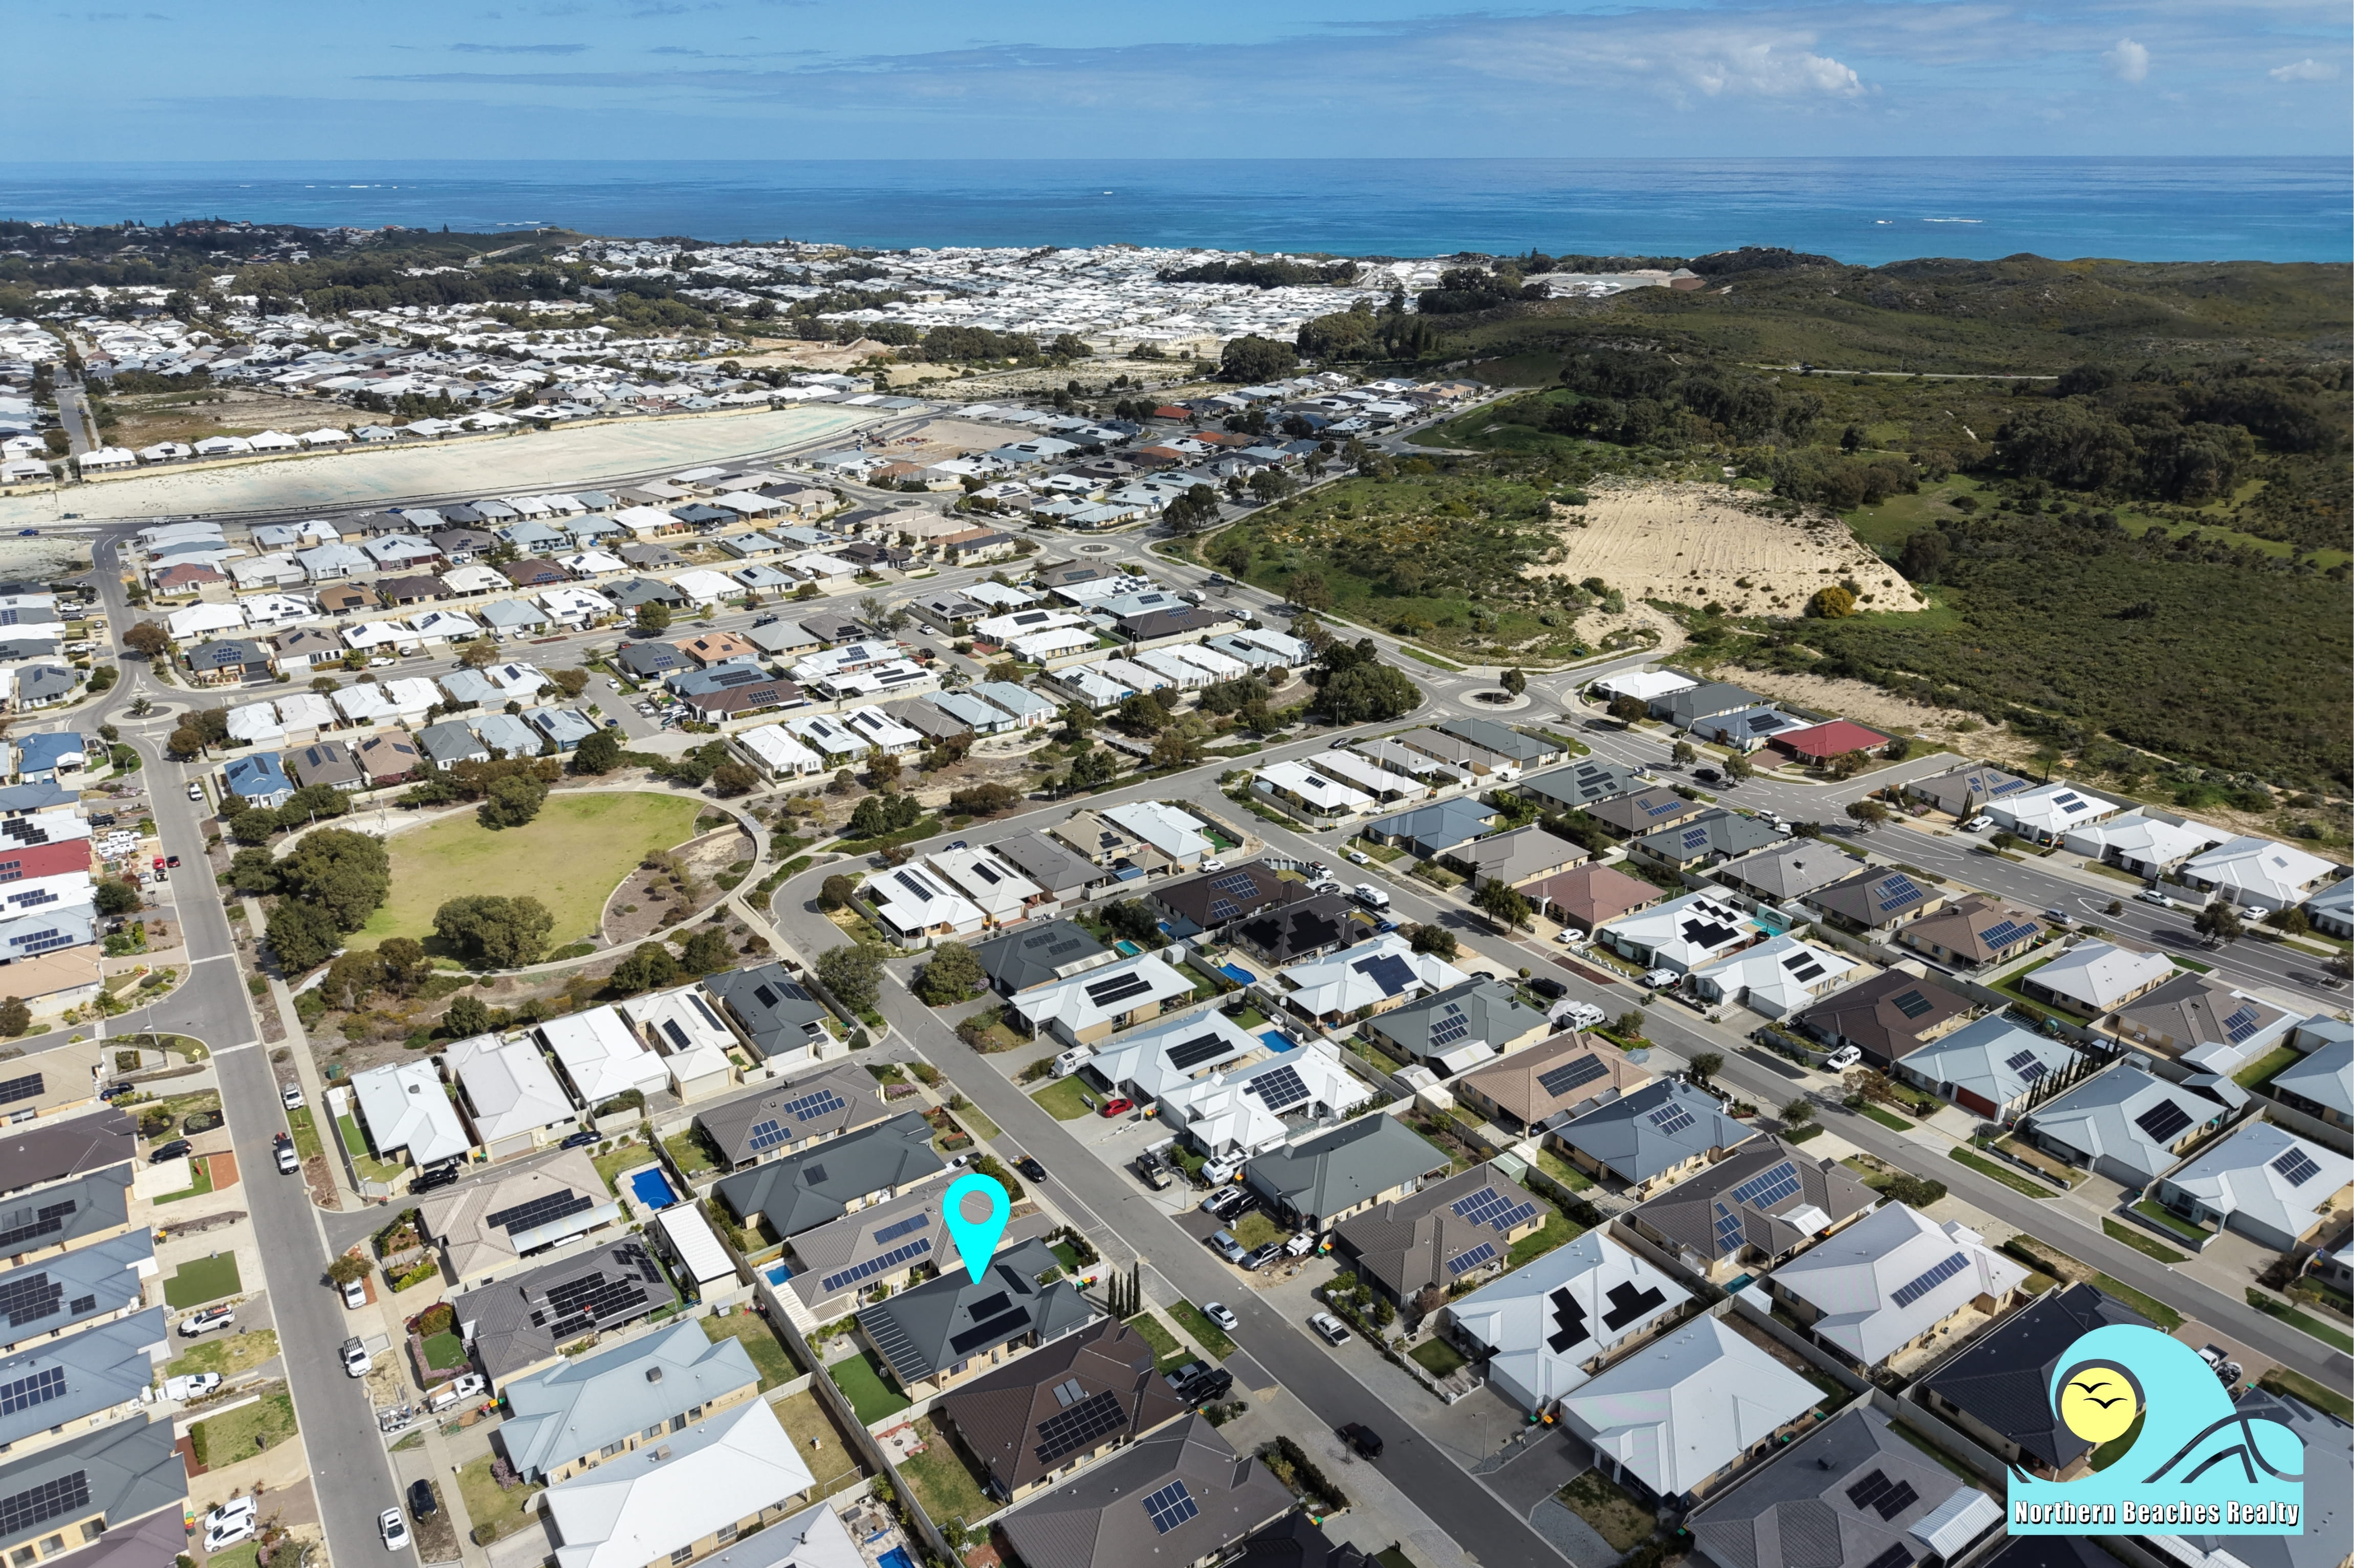
Set within minutes of the local beaches, schools, shops, and the brand-new Yanchep Train Station, everything you need is right at your doorstep. With exciting development continuing to grow in the Yanchep area, this is a fantastic opportunity to secure a quality home in one of Perth’s most sought-after coastal corridors!
📞 Whether you’re buying to nest or invest, this feature-packed home ticks all the boxes! Contact Pam on 0474 425 709 to express your interest or to arrange a private viewing.
📲 FOLLOW US ON SOCIALS!
📘 Facebook: Northern Beaches Realty Perth – Tracy Ewins and Pam Wolstenholme
📸 Instagram: @northernbeachesrealtyperth
🔗 Website: www.northernbeachesrealty.com.au
Disclaimer:
All information provided is believed to be reliable but is not guaranteed. Interested parties should conduct their own independent enquiries to verify the details.
Features
- Ducted Cooling
- Ducted Heating
- Reverse Cycle Air Conditioning
- Fully Fenced
- Outdoor Entertainment Area
- Remote Garage
- Secure Parking
- Broadband Internet Available
- Built-in Wardrobes
- Dishwasher
- Solar Panels