





FIRST OPEN HOME THIS SUNDAY 25TH OCTOBER FROM 11.00 TO 11.30AM
OR CONTACT THE AGENT TO ARRIVE A PRIVATE VIEWING!
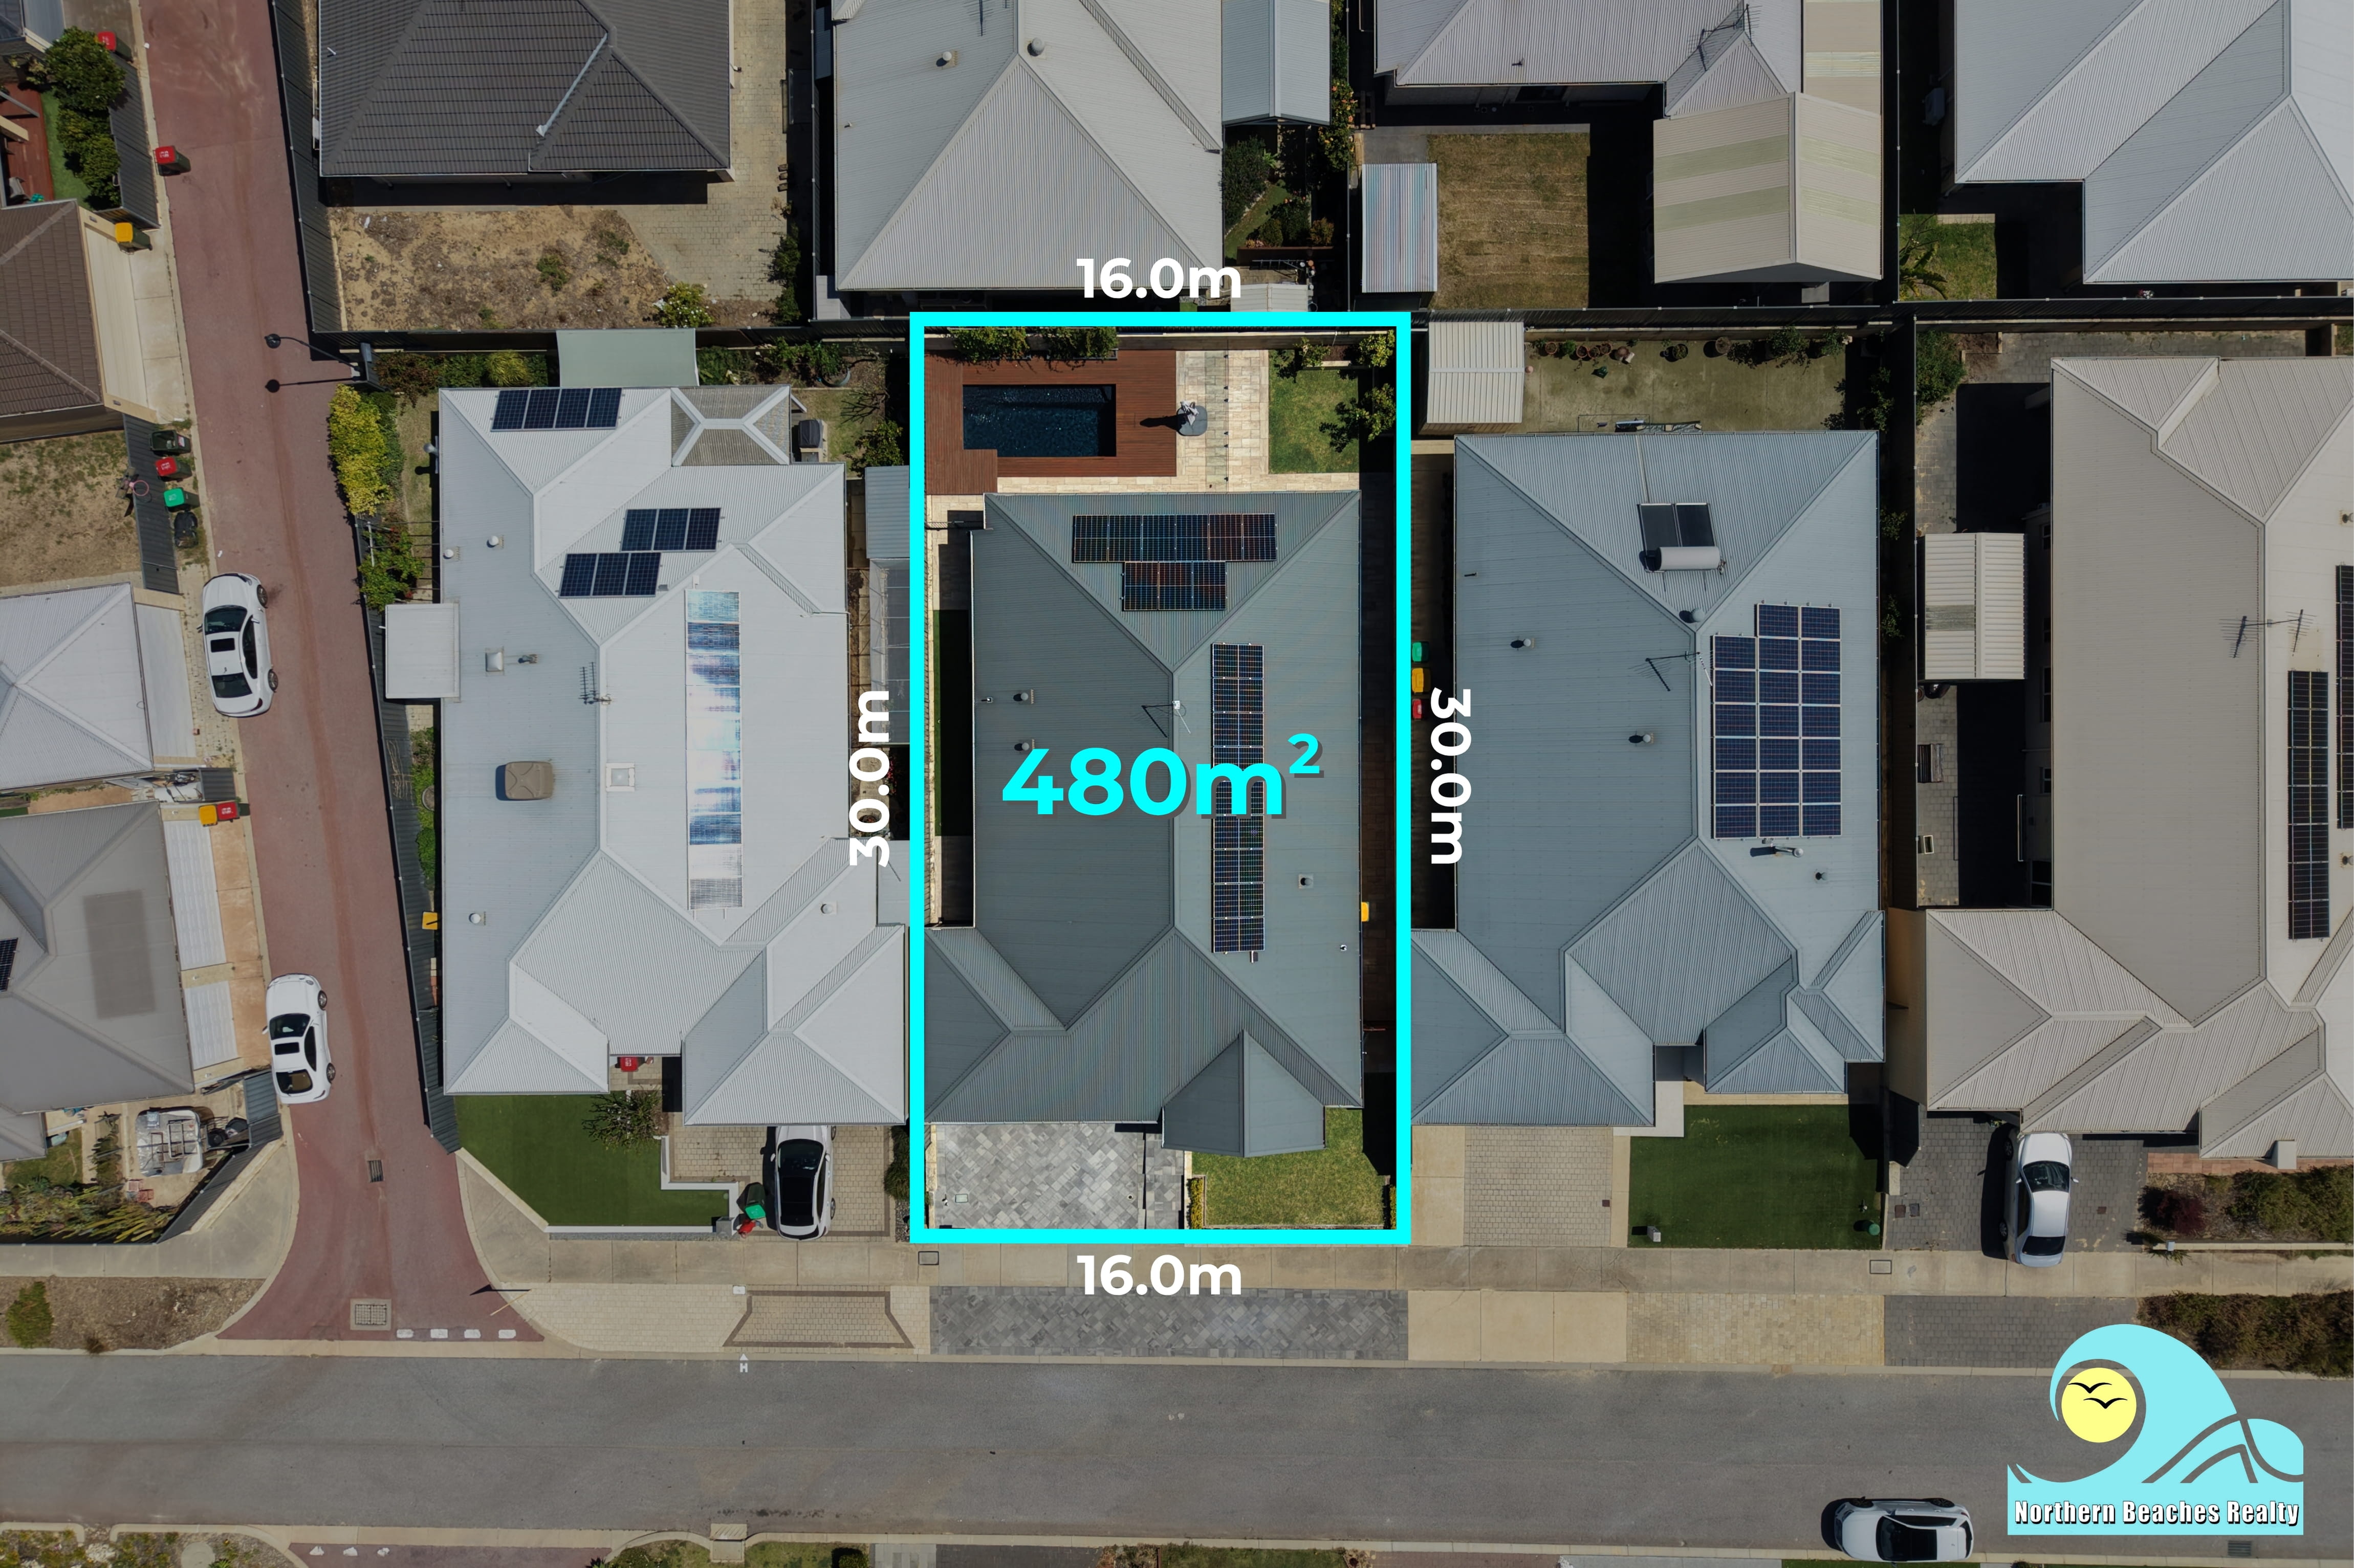
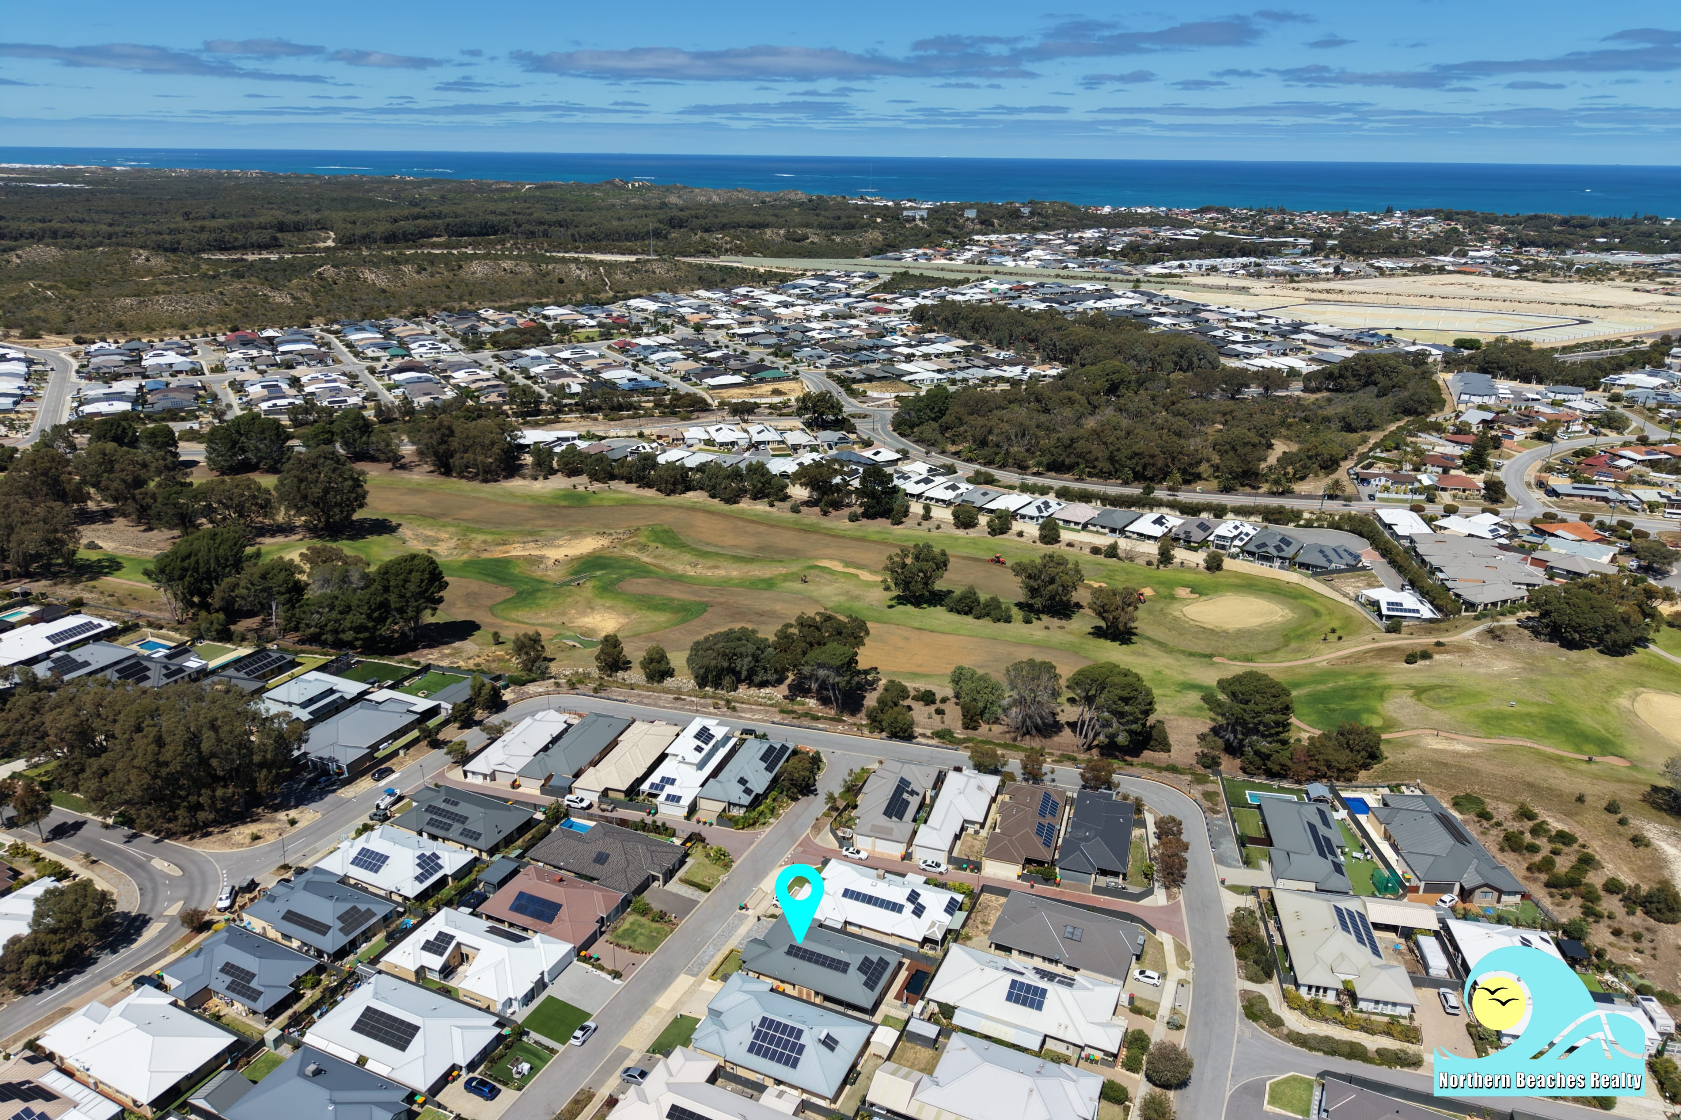
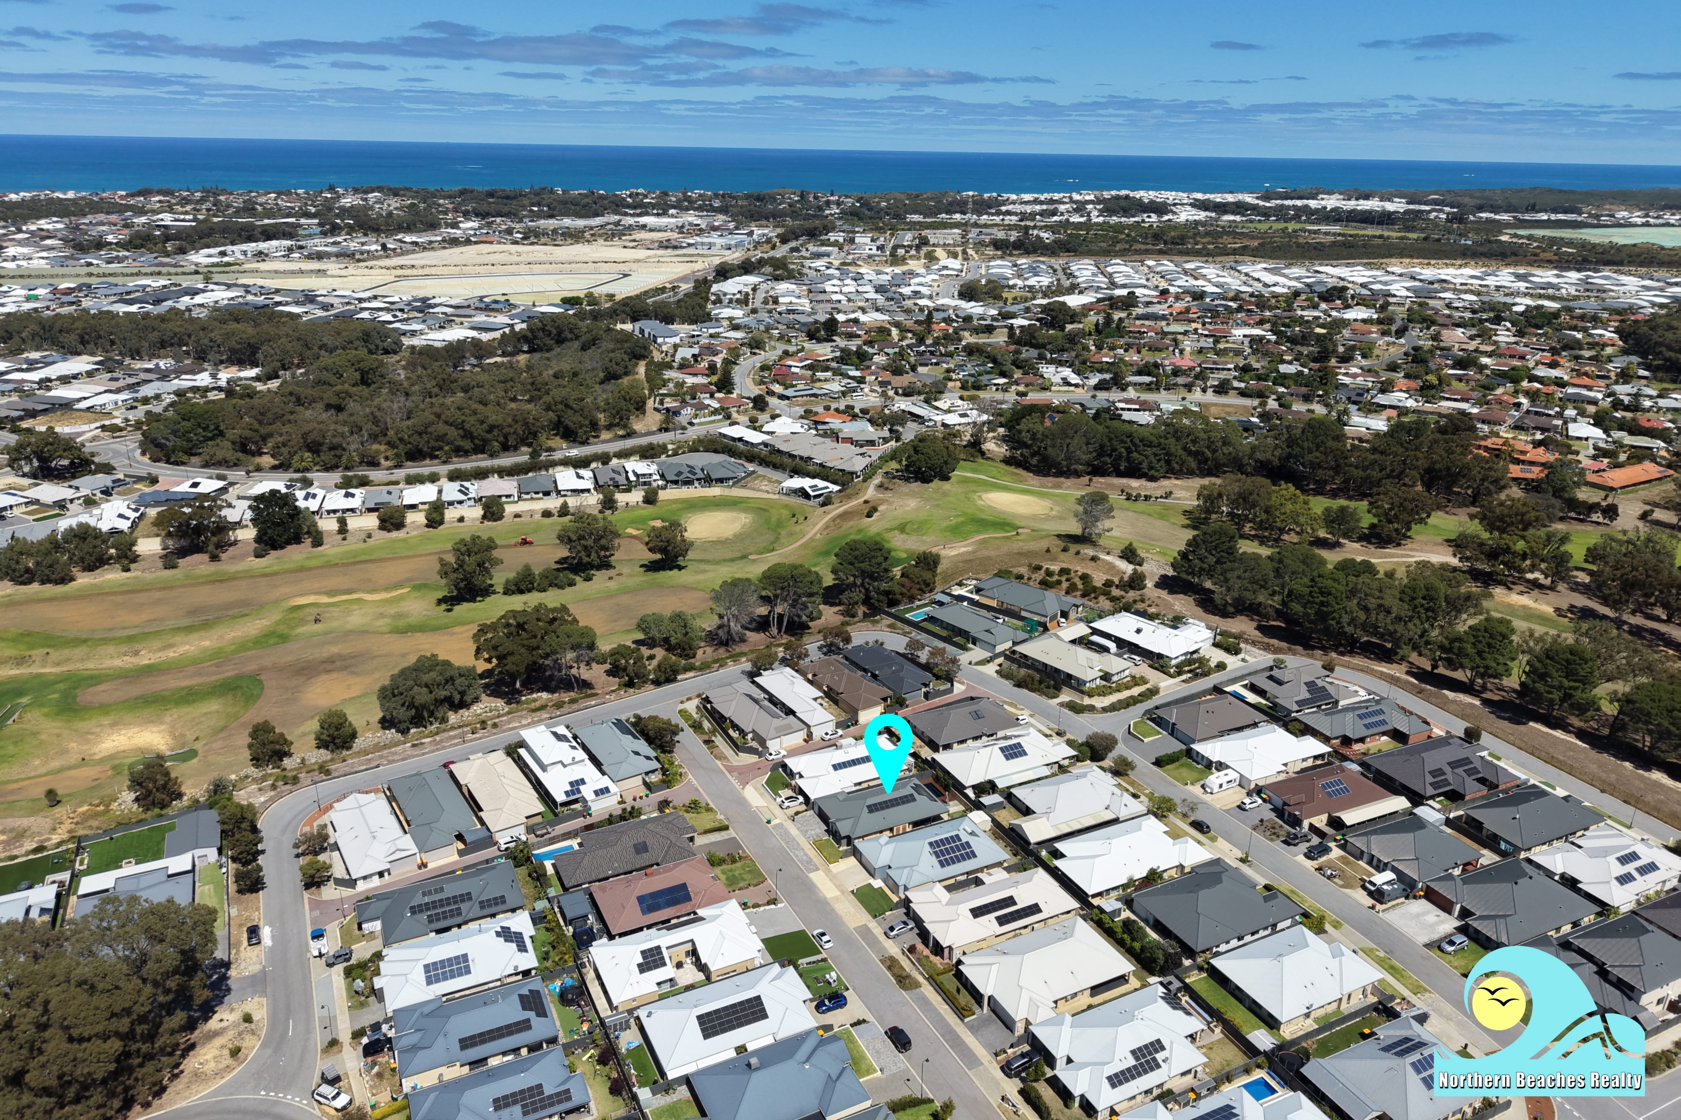
Perfectly positioned in a quiet, family-friendly pocket of Yanchep’s Golf Estate, this beautifully maintained 2014 built, 4-bedroom home combines stylish interiors, generous living spaces and a backyard made for entertaining! Set on a generous 480m² block, this 245m2 residence has been designed with comfort and lifestyle in mind.
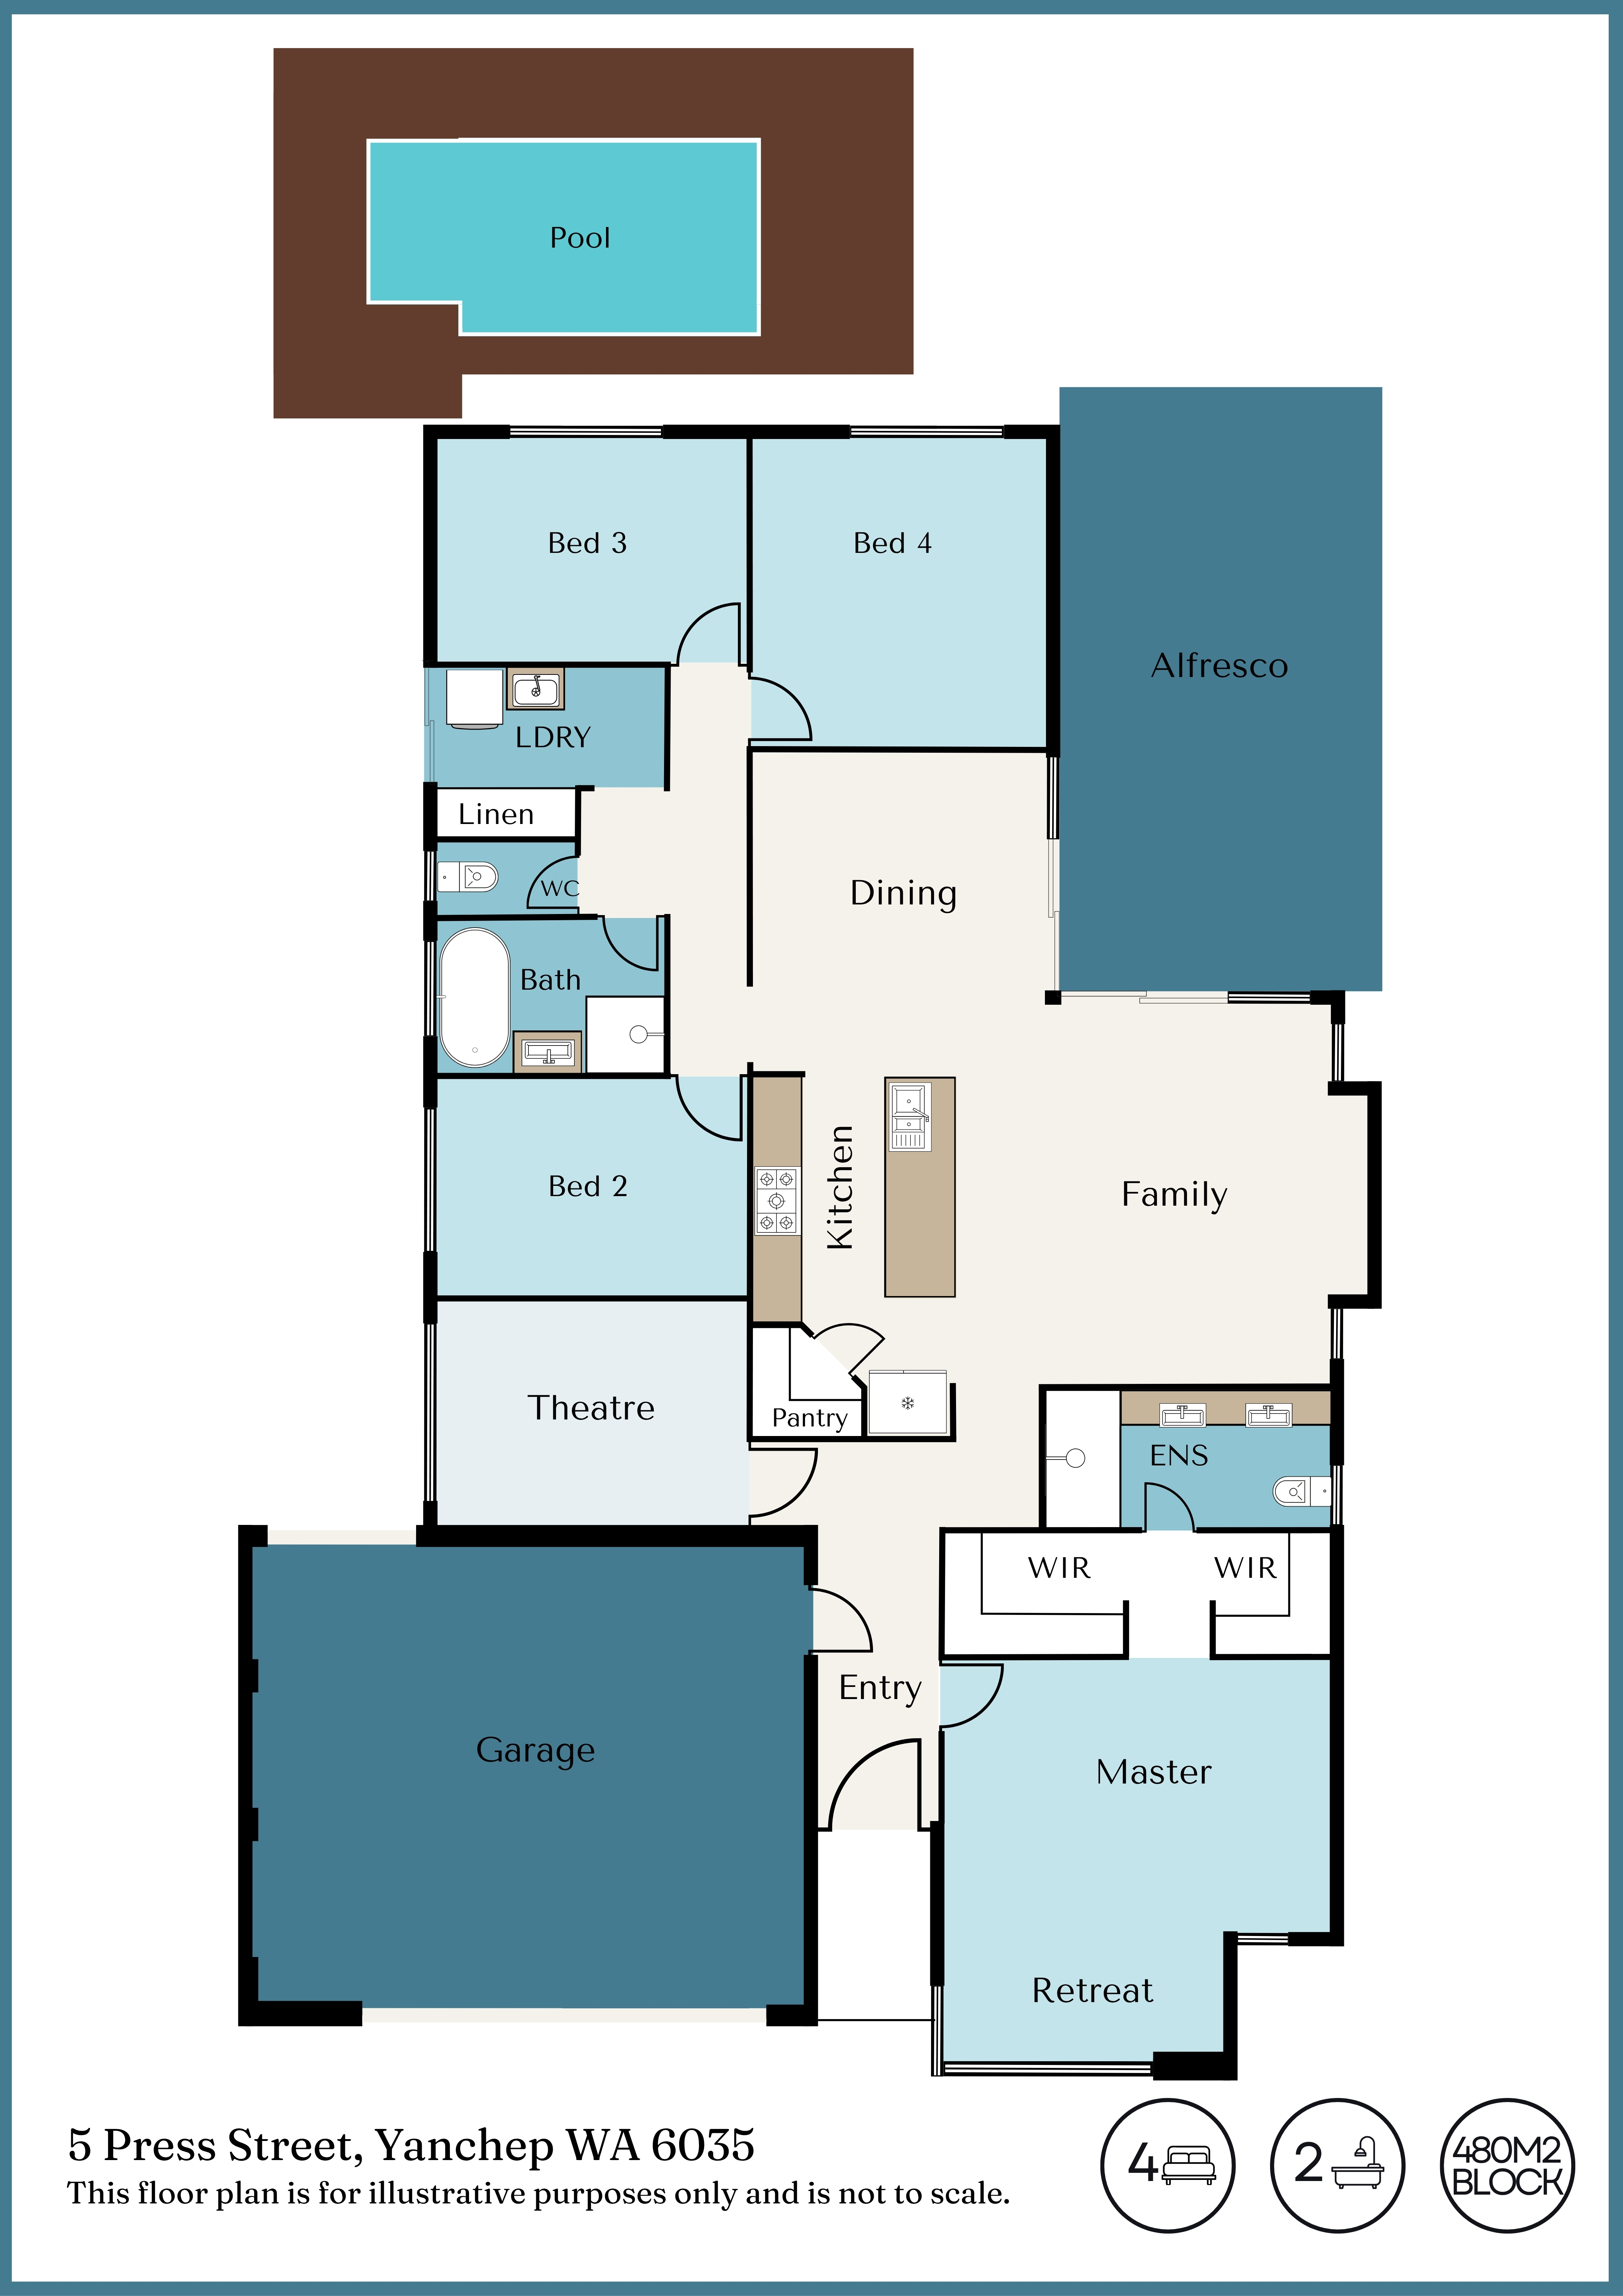
Step inside to discover a thoughtful layout that includes a separate theatre / office, huge primary suite with space for a sitting area/parents retreat plus his and hers walk in robe with a large ensuite with double sinks and oversized shower.
The heart of the home is the spacious open-plan kitchen, dining and living area, where stone benchtops, quality stainless-steel appliances, dishwasher and ample storage make everyday living a pleasure!
But step outside through the sliding stacker doors from the living area and the lifestyle really comes into its own. A generous alfresco, beautifully finished outdoor areas and a sparkling below-ground swimming pool create the perfect setting for summer barbecues, relaxed weekends and entertaining friends...
✨ Features You’ll Love:
• Striking street presence sets the tone, with a beautifully presented front elevation, freshly paved driveway and verge, and established hedging creating an inviting first impression.
• Wide 1.2m front door and entry way with security screen.
• Master bedroom at the front of the home – supersized with room for a sitting area/reading nook or parents retreat, plantation shutters, pendant lights on each side of bed, his and hers wardrobes and ensuite with double sink vanity, double sized shower and WC.
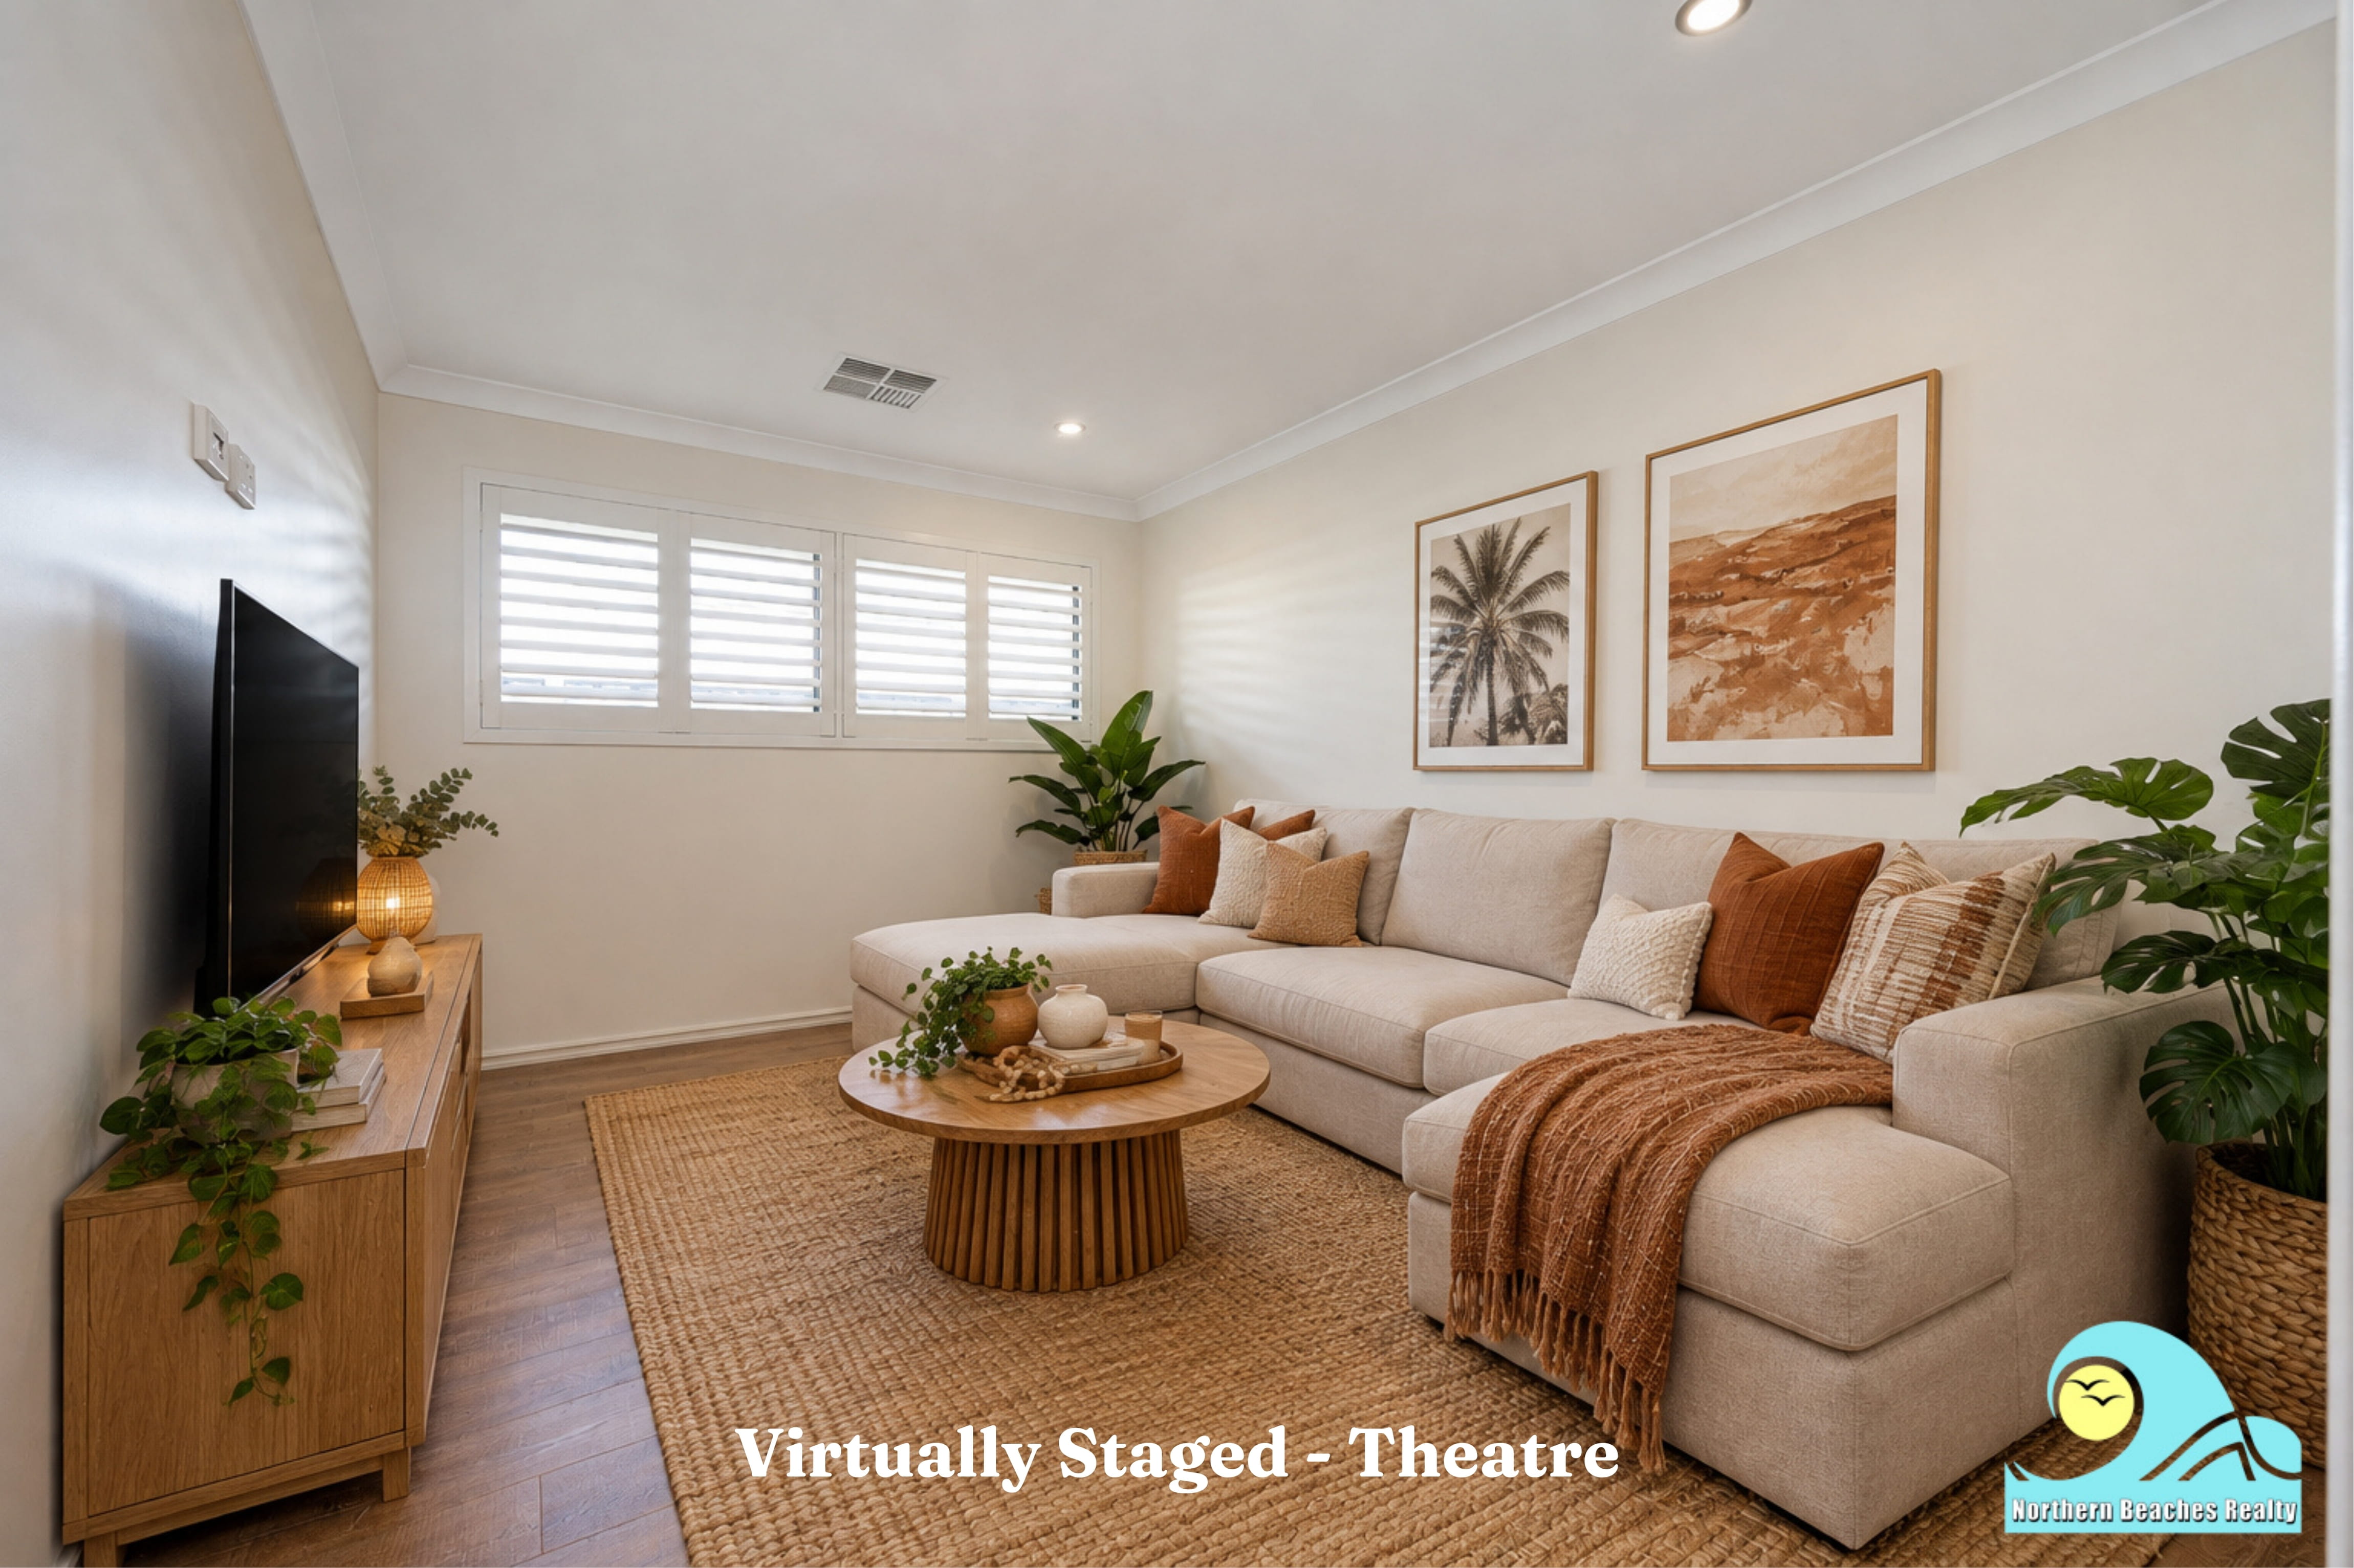
• Theatre / office conveniently located near the front of the home with stylish glass French door.
• Open plan kitchen, dining and living area with two sliding stacker doors opening out to the expansive alfresco area – the perfect indoor / outdoor living set up.
• Generous kitchen with stone benchtops, feature pendant lighting, quality stainless-steel appliances, dishwasher, corner pantry, an abundance of storage with a combination of draws and upper cabinets with a stylish metal backsplash.
• The three minor bedrooms are all generous queen-sized rooms.
• Main bathroom with lovely freestanding tub, vanity and shower.
• Laundry with large double door linen cupboard.
• Separate WC.
• Outside we find the expansive alfresco area with feature pendant lighting to elevate your outdoor dining area, concrete flooring, beautifully maintained gardens and grassed area and the stunning 5m x 2m inground swimming pool with stylishly finished timber decking and established climbing plants which soften the poolside walls, adding natural beauty.
• Double garage with rear roller door to the rear/side of the property.
• New plantation shutters throughout the whole property.
• Timber laminate flooring throughout the home with tiles to all wet areas – great low allergen benefit.
• Ducted and zoned reverse cycle air conditioning.
• Combination of feature lighting and downlights throughout.
• 6.6kw Solar System with 5kw inverter.
• New skirting boards throughout.
• Instantaneous gas hot water.
• Rent Appraisal: TBA
📍 Location & Lifestyle Highlights:
• Peaceful family street with a warm community feel.
• Easy access to Yanchep’s beaches, parks, shops & cafés and schools.
• Minutes to Yanchep Central Shopping Centre and Yanchep Train Station.
• Short drive to Yanchep Lagoon — one of Perth’s favourite coastal spots.
📞 Thinking “This Could Be the One”? You Might Be Right! Contact Pam on 0474 425 709 to express your interest or to arrange a private viewing!
📲 FOLLOW US ON SOCIALS!
📘 Facebook: Northern Beaches Realty | Three Generations of Expertise
📸 Instagram: @northernbeachesrealtyperth
🔗 Website: www.northernbeachesrealty.com.au
Disclaimer:
All information provided is believed to be reliable but is not guaranteed. Interested parties should conduct their own independent enquiries to verify the details.
Features
- Ducted Cooling
- Ducted Heating
- Reverse Cycle Air Conditioning
- Fully Fenced
- Remote Garage
- Swimming Pool - In Ground
- Study
- Solar Panels